About this home
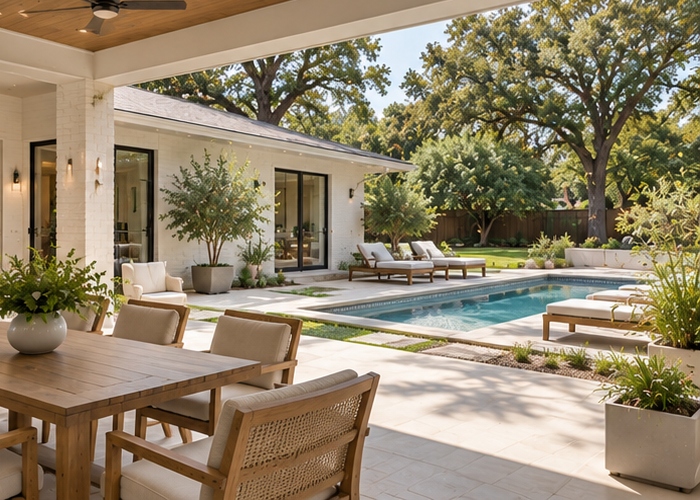
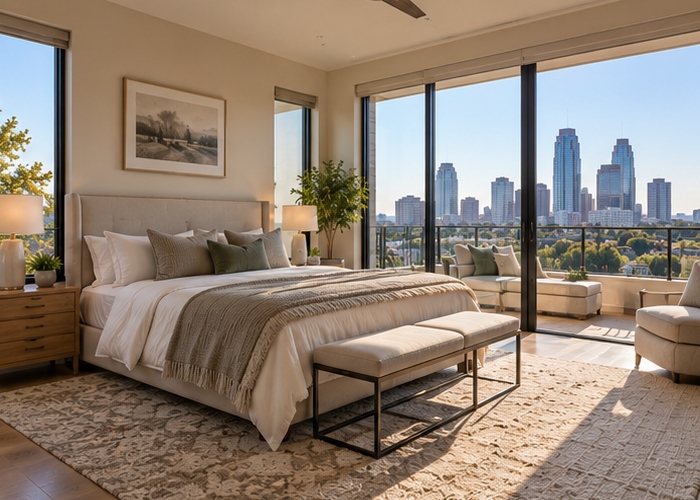
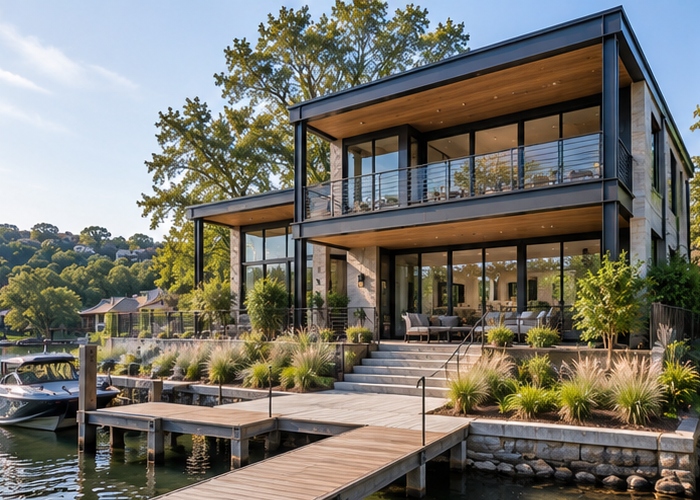
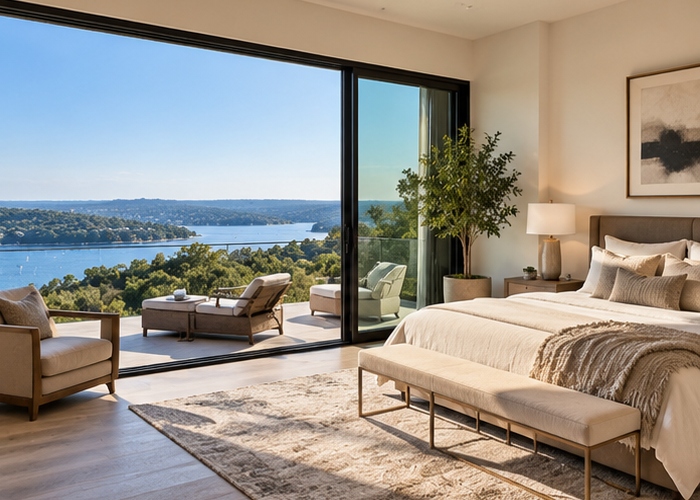
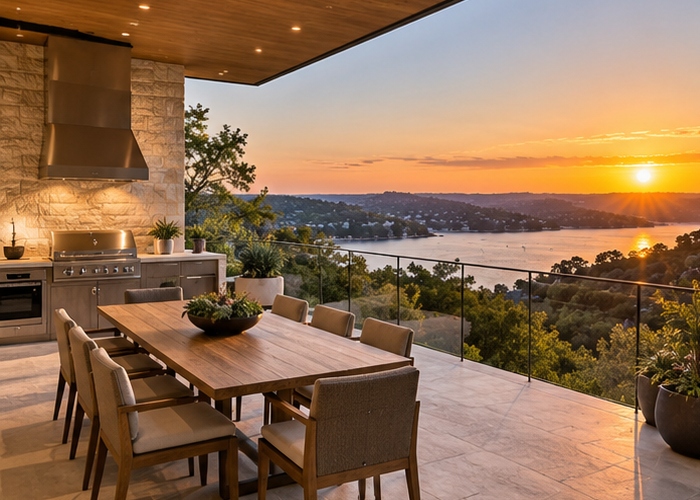
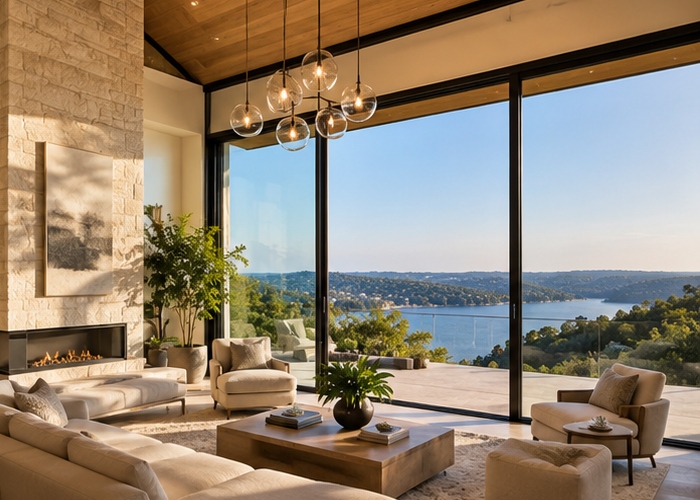
A considered plan that puts the living spaces where the light is, with materials chosen to age well rather than photograph once. The kitchen opens to a covered terrace, and the primary suite sits apart from the secondary bedrooms.
The layout
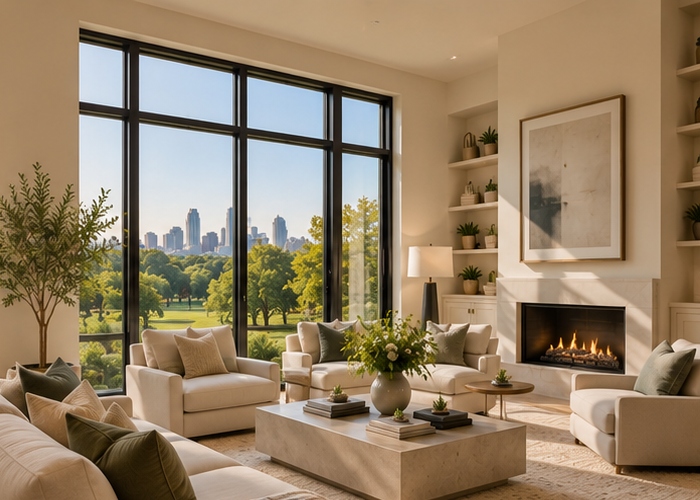
The main level holds the living, dining and kitchen as one connected space, with the primary suite set apart from the secondary bedrooms. Rooms are arranged so the afternoon light lands in the living space rather than the hallway — the sort of decision you notice on a second visit rather than a first.
Condition
Completed in 2016 and maintained to a standard that shows in the details: solid core doors, a zoned HVAC system replaced in 2023, and a roof with eleven years of warranty remaining.
Ask your agent what else came to market on this street in the last ninety days. The answer usually says more about the price than the listing does.